
How Can You Identify High-Quality Gr2 Titanium Foil?
- Gr2 titanium foil
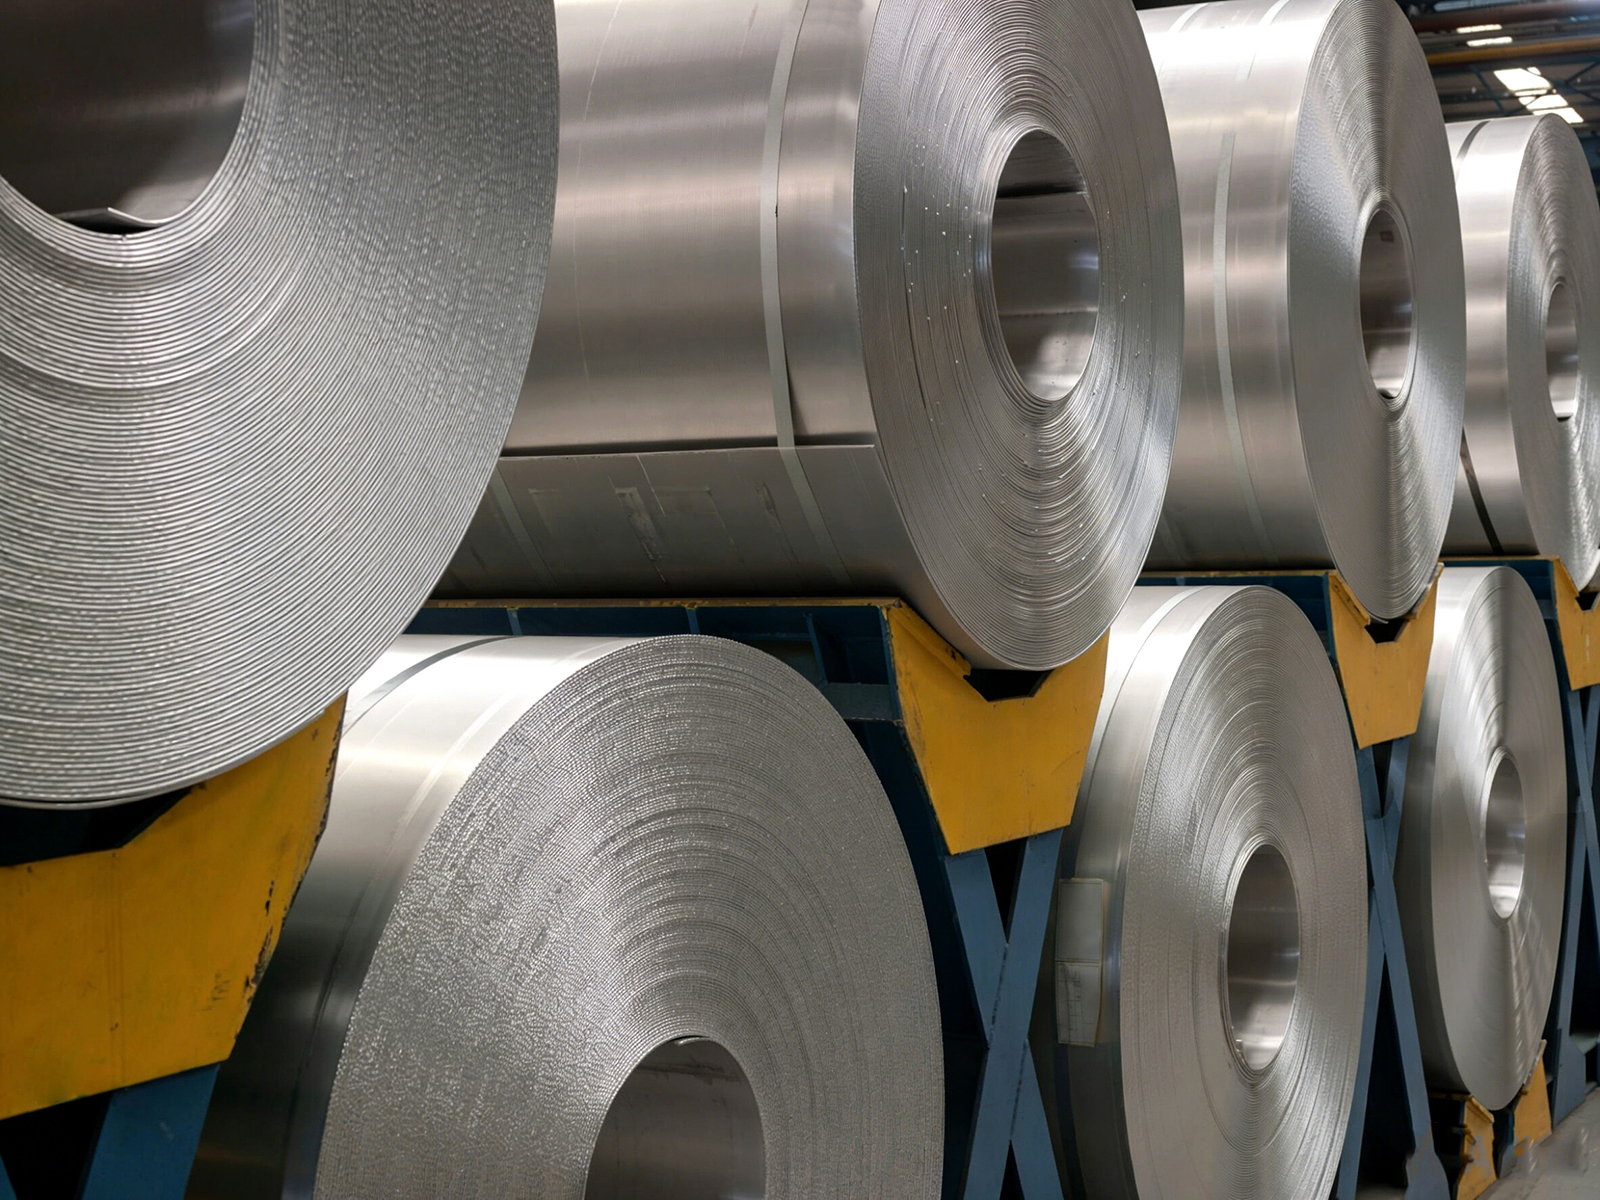
Identifying high-quality Gr2 commercially pure titanium foil requires comprehensive judgment across five dimensions: chemical composition, dimensional precision, surface condition, mechanical properties, and process and qualifications. High-quality Grade 2 commercially pure titanium foil should have a titanium content of no less than 99.2%, a tensile strength of no less than 345 MPa, and an elongation of no less than 20%. Thickness tolerance should not be summarized by a single fixed value but verified by grade according to thickness and width; thin-gauge thickness tolerance can be controlled on the order of ±0.001 mm. The surface should be free of oxidation discoloration, residual oil, and various rolling defects. The annealing process should be controlled in the recrystallization temperature range below the β transus to obtain a uniform microstructure and stable formability. Material certificates per international standards such as ASTM B265/ASME SB265, along with complete, traceable third-party inspection reports, are key evidence for judging supplier reliability.
1. Material Composition and Purity: Composition as the Quality Foundation of Pure Titanium Foil
(1) Core Element Content Ranges
The chemical composition of high-quality Gr2 titanium foil should meet the following limits:
Element | Standard Limit |
Ti (titanium) | ≥ 99.20% |
Fe (iron) | ≤ 0.30% |
O (oxygen) | ≤ 0.25% |
N (nitrogen) | ≤ 0.03% |
C (carbon) | ≤ 0.08% |
H (hydrogen) | ≤ 0.015% |
Oxygen content is a key factor affecting the ductility of titanium foil. High oxygen content makes the material brittle and prone to cracking during stamping or bending. Excessive iron content reduces corrosion resistance, especially noticeable in strongly acidic or seawater environments.
(2) Composition Differences Between Gr2 and Gr1
Gr2 and Gr1 are both commercially pure titanium, but their impurity limits differ. Gr2 has an oxygen content limit of 0.25%, higher than Gr1’s 0.18%. This is the main reason Gr2’s minimum tensile strength is higher than Gr1’s. For thin-material applications requiring a balance of moderate strength, good ductility, and formability, Gr2 is the more balanced industrial choice.
(3) How to Verify Composition Reliability
After the material arrives, do not rely solely on the supplier’s outgoing inspection report; it is recommended to request:
- Material test reports (MTR) traceable by heat/lot number, corresponding one-to-one with the actual batch;
- Third-party spectroscopic analysis reports, such as XRF or ICP-OES results;
- ASTM B265/ASME SB265 material certificates or certificates of conformance confirming that the material meets Grade 2/UNS R50400 specifications.
2. Dimensional Precision and Flatness Control: The Core Threshold for Precision Applications
(1) Thickness Tolerance Control Capability
Industrial-grade Gr2 titanium foil typically has a thickness range of 0.02–1.0 mm, and high-end custom products can be as thin as below 0.005 mm. When evaluating thickness precision, the key indicator is full-width uniformity, not a single-point measurement.
Thickness tolerance should be controlled in grades by nominal thickness; the following are typical capability examples, and actual acceptance should follow the applicable tolerance table in the current edition of ASTM B265 or the technical agreement between both parties:
Nominal Thickness Range | Typical Permissible Deviation |
0.02–0.05 mm | ±0.001 mm |
>0.05–0.15 mm | ±0.005 mm |
>0.15–0.30 mm | ±0.010 mm |
>0.30–0.50 mm | ±0.020 mm |
>0.50–1.00 mm | ±0.030 mm |
Thickness control of high-quality products generally relies on multi-roll precision cold rolling and an in-line closed-loop thickness system, with full-coil thickness scan data demonstrating consistent longitudinal and transverse thickness variation; single-point acceptable values alone should not be provided.
(2) Width Tolerance and Slitting Quality
Precision slitting is an easily overlooked step in titanium foil processing. Unstable width tolerance control can cause feeding issues in downstream automated equipment. Width tolerance should likewise be expressed in grades by width range:
Width Range | Typical Permissible Deviation |
15–100 mm | ±0.05 mm |
>100–300 mm | ±0.10 mm |
>300–680 mm | ±0.20 mm |
In addition, slit edges should be free of burrs, indentations, serrated cuts, continuous tearing, or metal delamination. Magnifying-glass or in-line visual inspection records may be requested when necessary.
(3) Flatness and Residual Stress Assessment
If residual stress is excessive after rolling, titanium foil develops flatness defects such as wavy edges and center buckling, which affect subsequent stamping, welding, and coating processes. High-quality products, after leveling or stress-relieving treatment, should have essentially consistent flatness throughout the coil.
Upon receipt, the foil can be laid flat on a table to check for warped edges, waves, center bulge, or loose ends. More stringent acceptance can require the supplier to provide flatness measurement data and judge against mutually agreed criteria.
3. Surface Quality Inspection: Quantifiable Testing and Common Defect Identification
(1) Surface Oil and Cleanliness Inspection
Rolling oil is used during the rolling process; if not thoroughly removed, residual oil causes porosity during welding or peeling in coating processes. High-quality Gr2 titanium foil should be processed with ultrasonic cleaning and similar treatments, with a surface wetting tension of 40 mN/m or higher.
At the site, a quick screening can be done by placing deionized water on the foil surface: if the droplet visibly beads into a sphere, surface cleanliness is poor. However, droplet spreading behavior cannot serve as the final pass/fail criterion. Formal acceptance should use dyne pens or wetting tension test solutions per ASTM D2578 or ISO 8296, or quantitative measurement with a contact angle instrument.
(2) Surface Types and Common Appearance Defects
Qualified Gr2 titanium foil can be offered in different surface types depending on the subsequent application. Oxidation discoloration is a typical appearance defect or rejection signal and should not be classed at the same level as qualified surface types.
Surface Type | Appearance Characteristics | Typical Applicable Scenarios |
Cold-rolled bright surface | Silver-white, high gloss | Electronic components, precision instruments |
Mirror surface | Very high reflectivity | Optics, decorative industry |
Sanded surface | Uniform matte texture | Coating, composite lamination |
Defect Type | Appearance Characteristics | Disposition Suggestion |
Oxidation discoloration | Blue, yellow, or rainbow colors | Pickle/rework per agreement or reject |
Oil contamination, residual carbon | Water film breakage, yellow spots, localized dulling | Re-clean or reject |
Scratches, indentations, inclusions | Linear or spot bright marks or embedded foreign matter | Judge by depth, length, and distribution; reject if out of tolerance |
Poor flatness | Wavy edges, center bulge, buckling | Assess whether it exceeds the flatness agreement |
(3) Visual and Instrumental Inspection of Surface Defects
Illuminating the foil surface with an oblique light source quickly reveals common rolling defects such as scratches, indentations, inclusions, and poor flatness. For high-end applications, it is recommended to request in-line visual inspection reports confirming that the number, type, and distribution of surface defects on each coil are within the contractually agreed scope.
4. Mechanical Properties and Annealing Process: Key Factors Determining Service Stability
(1) Verification of Standard Mechanical Property Indicators
Before purchase, the following mechanical property data must be verified and compared against the minimum requirements of ASTM B265 Grade 2:
Property Indicator | ASTM B265 Grade 2 Minimum Requirement | Measured Reference for High-Quality Products |
Tensile Strength (UTS) | ≥ 345 MPa | 345–520 MPa |
Yield Strength (YS) | ≥ 275 MPa | 310–450 MPa |
Elongation (EL) | ≥ 20% | 25–35% |
ASTM B265 Grade 2 specifies only a lower limit for yield strength, not an upper limit. The common yield strength range found in engineering practice is 275–450 MPa, and the upper limit should not be mistakenly written as 410 MPa. Elongation is the core indicator for formability. Low elongation usually implies insufficient annealing or high oxygen content, and the risk of cracking in forming operations such as stamping and deep drawing rises markedly.
(2) Effect of Annealing Process on Property Uniformity
The annealing method itself does not directly determine quality level. Batch furnaces, box furnaces, or continuous annealing lines can all produce qualified product with proper temperature uniformity control, protective atmosphere, and furnace temperature records. “Batch” or “continuous” type alone cannot serve as an absolute criterion for low-end versus high-end process quality.
For Gr2 commercially pure titanium, full recrystallization annealing is typically carried out in the 600–760℃ range. The β transus temperature of pure titanium is about 882℃, and the annealing temperature should not approach or exceed this value, otherwise the material may enter the β phase field and cause grain coarsening, reducing ductility and surface quality. Therefore, statements such as “1100℃ satisfies the requirement for full recrystallization” do not align with Gr2 annealing process logic.
High-quality Gr2 titanium foil annealing control should focus on:
- Multi-zone temperature control, with furnace temperature uniformity supported by measured thermocouple reports;
- Protective atmospheres such as argon or vacuum to prevent oxidation;
- Annealing temperature curves retained for each coil or each furnace charge to ensure traceability;
- Good through-coil microstructural consistency, with small property differences between the head and tail of the coil.
(3) Hardness and Delivery Condition Match
The delivery condition of Gr2 titanium foil should be confirmed according to the subsequent forming process and may include annealed, cold-rolled/cold-worked, stress-relieved annealed, etc. The technical agreement should state the condition name or the corresponding standard clause; condition designations such as M, Y, and R, which are outside the ASTM standard system, should not be used.
For thin foil hardness spot checks, portable Vickers hardness testers used with direct indentation are not recommended. Thin foil hardness should be measured with a micro-Vickers hardness tester per ASTM E384 or ISO 6507-1, with the load selected so that indentation depth is clearly less than the foil thickness to avoid anvil effects on the measurement.
5. International Standard Certification and Supplier Qualifications: The Last Line of Defense for Procurement Safety
(1) Cross-Reference of Major International Standards
High-quality Gr2 titanium foil should conform to one or more of the following international standards:
Region | Grade | Standard Number |
United States | Grade 2 / UNS R50400 | ASTM B265-20a |
Japan | Class 2 | JIS H4600: 2012 |
Europe | Ti-P02 / Titanium Grade 2 type / 3.7035 | EN 10095 / DIN 17850 |
Russia | BT1-0 (commercially pure titanium) | GOST 19807 |
For buyers serving the US aerospace and medical, German high-end manufacturing, and Japanese precision electronics markets, ASTM B265 is the most common reference standard and, being mutually compatible with ASME SB265, has broad applicability.
(2) Verification of Production Capability and Equipment Level
A supplier with genuine volume production capability should be able to provide complete process equipment and quality assurance system information, rather than only marketing parameters. Verification points include:
- Whether multi-roll precision cold rolling mills are available for ultra-thin, wide-width rolling;
- Whether traceable protective-atmosphere annealing furnaces are available and can provide furnace temperature uniformity reports;
- Whether capacity matches order scale, with a stable production schedule;
- Whether factory audits or third-party certifications can be provided.
(3) Checklist of Complete Delivery Documents
The following documents must be checked at receipt; any missing item should be requested from the supplier:
- Material test report (MTR), including heat/lot number and chemical composition;
- Mechanical property test report, including tensile, yield, and elongation data;
- Dimensional inspection report, including thickness, width, and flatness data;
- ASTM B265/ASME SB265 material certificate or certificate of conformance, rather than a generic “declaration of conformity”;
- Surface inspection records, such as in-line visual inspection data or cleanliness test records.
6. Conclusion
Identifying high-quality Gr2 titanium foil is essentially a systematic verification of the key quality nodes in the material supply chain: from raw material composition, rolling precision, and annealing process to surface cleanliness and qualification documents, every link needs recordable and verifiable data support. Mastering this evaluation framework helps procurement engineers avoid material risks at the source and ensures the stability and reliability of the final product.
FAQ
(1) Q1: What is the most essential difference between Gr2 and Gr1 titanium foil?
Gr2 has slightly higher impurity limits than Gr1, which gives it higher tensile strength while still maintaining good ductility. Gr2 has a minimum tensile strength of 345 MPa, clearly higher than Gr1’s 240 MPa; both have a minimum elongation of 20%. Therefore, Gr2 is a more balanced general-purpose industrial choice suitable for most moderate-strength structural and functional scenarios.
(2) Q2: How can I quickly make a preliminary judgment of titanium foil surface quality without laboratory testing?
Use oblique lighting to check for oxidation color differences; blue, yellow, or rainbow colors are usually rejection signals. Use a deionized water droplet for a preliminary wetting check: if it visibly beads into a sphere, cleanliness is poor. Also check edges for burrs, indentations, and flatness defects. These methods are only for quick screening; final determination should still rely on dyne pens, contact angle instruments, or laboratory testing.
(3) Q3: For Gr2 titanium foil in ultra-thin gauges, what level can thickness tolerance be controlled to?
Taking the 0.02 mm gauge as an example, on a production line with a multi-roll precision mill and in-line closed-loop thickness control, the thickness tolerance can be controlled on the order of ±0.001 mm. Achieving this precision depends on mill rigidity, roll system precision, and full-coil thickness scanning. For actual acceptance, the supplier should be asked to provide thickness data for the corresponding coil rather than just a single sample point or a superlative marketing claim.
Contact Us
Looking for a reliable Gr2 Titanium Foil manufacturer, Grade 2 titanium foil supplier, or precision titanium foil factory? Please contact: sales@titaniumvalleys.com
References
- Zou Wuzhuang. Titanium Handbook [M]. Beijing: Metallurgical Industry Press, 2012.
- Wang Guisheng, Tian Rongzhang. Titanium and Titanium Alloy Processing Handbook [M]. Changsha: Central South University Press, 2005.
- Editorial Committee of China Materials Engineering Canon. China Materials Engineering Canon, Volume 4: Nonferrous Metals Materials Engineering [M]. Beijing: Chemical Industry Press, 2006.