
R60705 Zirconium Rod Manufacturing: What Are the Key Process Considerations?
- R60705 Zirconium Rod
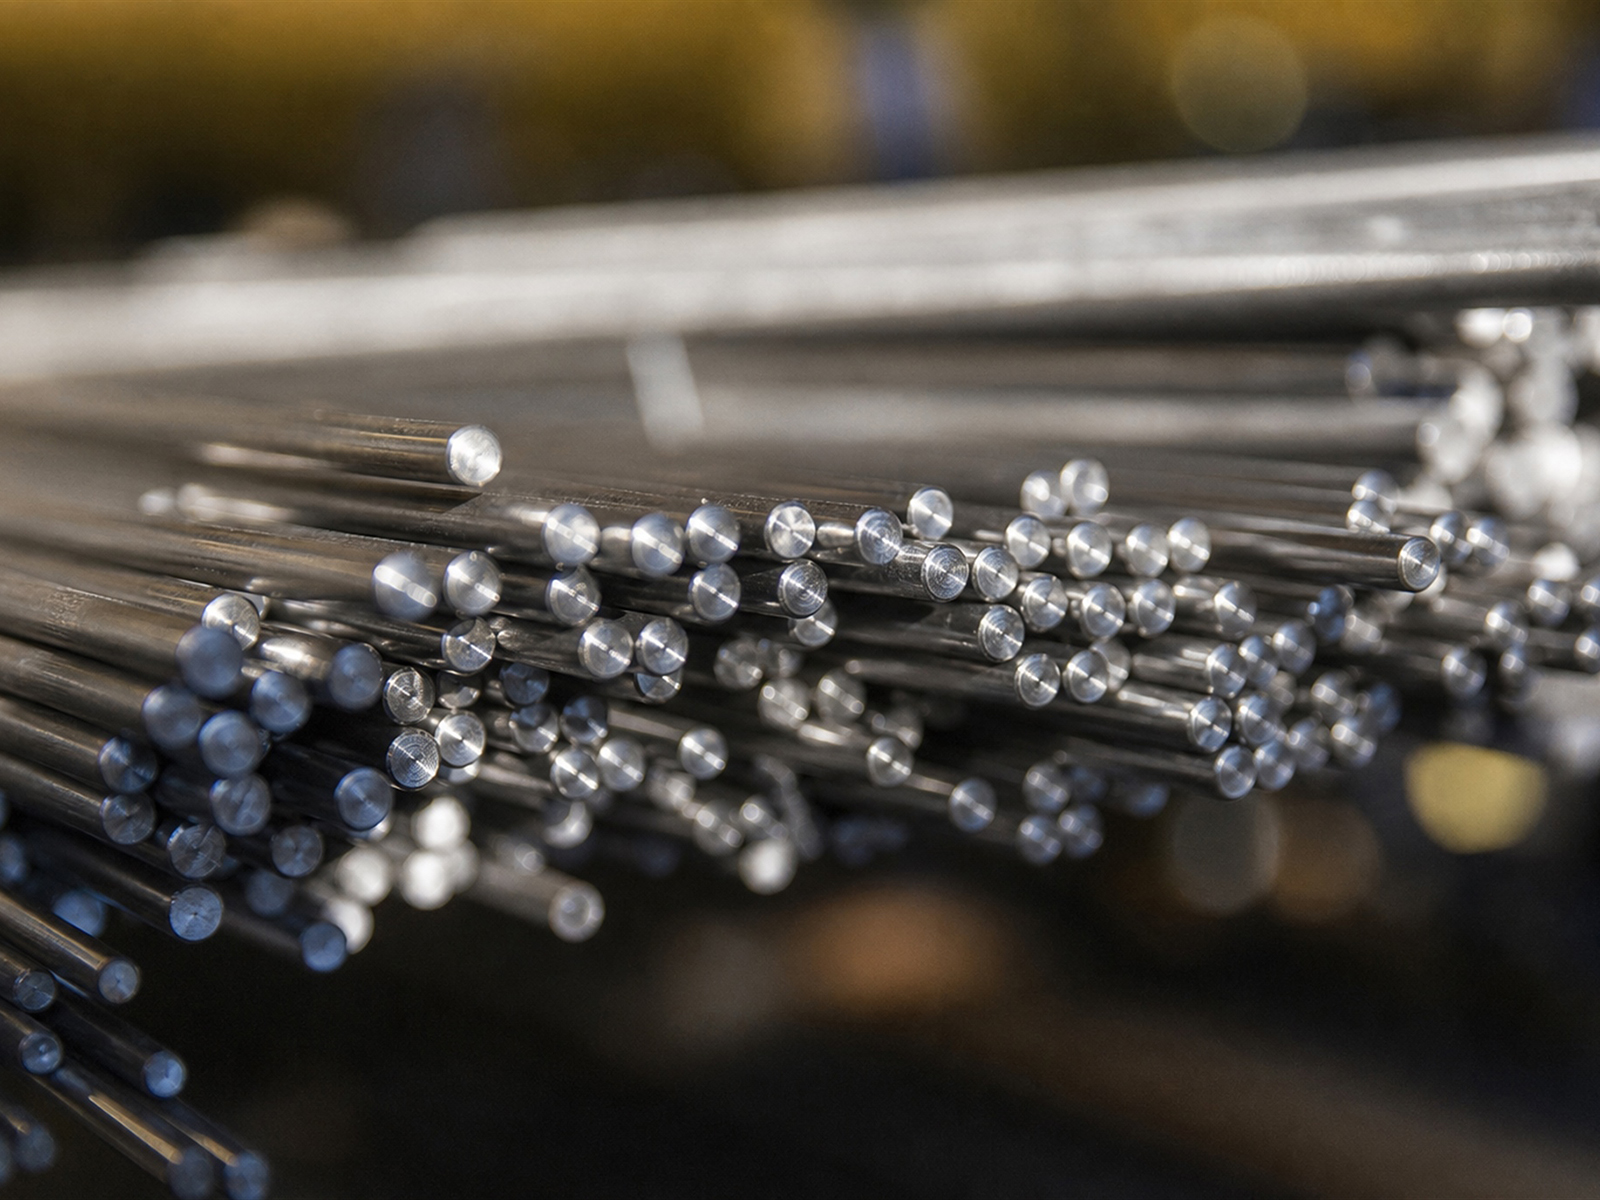
R60705 Zirconium Rod (UNS R60705, Zr-2.5Nb) offers relatively high mechanical strength, creep resistance, and corrosion resistance in suitable environments for chemical, petrochemical, and marine engineering applications. Compared with pure zirconium R60702, the approximately 2.5% niobium addition provides an increase in strength, but final performance does not depend on chemical composition alone. From raw material batching, melting, hot working, and cold working to surface treatment and non-destructive testing, the level of control at each stage determines the practical quality ceiling of the usable zirconium rod. This article explains the key control points from a manufacturing process perspective and corrects some common misconceptions.
1. Raw Material Control and Vacuum Melting
(1) Impurity Control of Raw Materials
R60705 Bars are typically formulated from industrial-grade zirconium sponge and niobium master alloy. Under the general requirements of ASTM B550, the hafnium content in zirconium sponge is typically allowed up to ≤4.5%, but this is only a general upper limit and should not be used to tout the material as “high-purity feedstock”. For corrosion-resistance requirements or specific chemical-industry users, lower hafnium limits can be proposed separately. The more critical impurity controls include carbon C ≤0.05%, iron Fe ≤0.20%, nitrogen N ≤0.025%, hydrogen H ≤0.005%, and oxygen O ≤0.18%. Niobium content is controlled per the standard at 2.0%–3.0%, with a typical design value of approximately 2.5%. Excessive trace impurities can cause segregation and impair toughness and corrosion stability.
(2) Double Vacuum Melting
Zirconium is sensitive to gaseous impurities. As interstitial impurity elements, oxygen and nitrogen significantly increase hardness while reducing ductility, raising the risk of subsequent cracking. Industrially, double melting in a vacuum arc remelting (VAR) furnace is widely used: the first melt roughly homogenizes the alloying elements, and the second melt further reduces macro-segregation and shrinkage porosity tendencies. Ingots produced by the double-melt process generally have better compositional uniformity than single VAR, but the division should not be simplistically drawn as “single melt for small cross-section bars and double melt for large cross-section”. Important components and large-size bars tend to use double VAR, but verification still requires non-destructive testing combined with subsequent deformation results.
2. Homogenization Annealing and Hot Working
(1) Homogenization Annealing
Homogenization annealing should be carried out in the high-temperature β phase region or at temperatures near the β transus to eliminate solidification dendrite segregation and promote uniform niobium distribution. It should not be described as “homogenizing within the α+β two-phase region”. After homogenization, the ingot proceeds to hot forging or hot rolling, which reduces the risk of cracking in locally niobium-rich regions during deformation.
(2) Hot Working Temperature Window
The β transus of Zr-2.5Nb is typically around 860℃. Hot working should be performed in the α+β two-phase region below the β transus, with a commonly used window of approximately 700–860℃, and the specific upper limit should be 20–40℃ below the measured β transus. 900℃ may already be in or near the single-β phase region and should not be used as a general upper limit. Temperatures that are too high cause grain coarsening, while temperatures that are too low increase deformation resistance, and R60705 Bars are prone to hot cracking on the surface.
(3) Multi-Pass Deformation and Extrusion
Multi-pass deformation with small reductions refines the grain structure, disperses deformation heat, and avoids locally overheated, inhomogeneous microstructures. Intermediate annealing provides a softening window that prevents micro-cracking from the accumulation of work hardening. For large-diameter or shaped cross-section bars, hot extrusion exploits a triaxial compressive stress state, which helps close micropores, improves density, and reduces subsequent machining allowance.
3. Cold Working and Vacuum Annealing
(1) Cold Drawing and Finishing
After hot working, bars are commonly cold drawn or cold rolled to achieve dimensional tolerance and surface requirements. Cold working increases strength while reducing elongation. For cold drawing, the reduction per pass should be directly controlled at 10%–20%; too small a reduction easily leads to inhomogeneous deformation, while too large a reduction may increase the risk of cracking.
(2) Vacuum Annealing
After cold working, dislocation density increases and residual stress rises. Vacuum annealing temperatures are typically selected in the 550–680℃ range, generally tending not to exceed 650℃. Prolonged holding near 700℃ may cause grain growth, which is unfavorable for matching strength and toughness. Vacuum or inert atmosphere protection is used to avoid oxygen and nitrogen contamination of the zirconium surface.
(3) Straightening and Dimensional Accuracy
After operations such as cold drawing and heat treatment, bars may exhibit bending and require precision roller straightening to control straightness. For applications such as shafts and sealing components with strict straightness requirements, straightening quality directly affects the efficiency of subsequent machining setup and the final yield.
4. Surface Treatment and Non-Destructive Testing
(1) Pickling and Passivation
After hot working and annealing, R60705 Bars may have oxide scale or a contamination layer on the surface. Pickling typically uses a hydrofluoric acid and nitric acid mixture to remove surface contamination under tightly controlled concentration and temperature conditions. The initial oxide film formed after pickling is thin and should not be described as a complete, dense ZrO₂ passive film formed by a single pickling step; a denser passive film continues to grow and develop in the subsequent service environment.
(2) Non-Destructive Testing
Ultrasonic testing (UT) is mainly used to identify internal defects such as center looseness, cracks, and inclusions in bars. Eddy current testing (ECT) is used to identify surface and near-surface defects such as cracks and is not suitable for dimensional deviation measurement. Passivation film inspection is not a routine non-destructive testing item. When necessary, dimensional inspection, surface roughness inspection, and visual inspection should be added.
5. Quality Documentation and Service Condition Boundaries
(1) Quality Documentation and Traceability
When supplying to ASTM B550, the material certification documentation should generally include a statement of conformity, chemical composition analysis results, room-temperature tensile properties, and non-destructive testing results. Metallographic inspection is generally performed per the technical agreement or as an internal verification item, and is not a mandatory testing item in every batch material certificate. Downstream users should focus on complete quality records/traceability documentation to ensure that test data correspond one-to-one with the physical batch.
(2) Boundaries of Corrosion Resistance Claims
The corrosion resistance of R60705 in chloride environments primarily comes from the surface ZrO₂ passive film. Against reducing media such as hydrochloric and sulfuric acid, corrosion resistance cannot be broadly summarized. Temperature, concentration, and oxidizing ion content generally need to be specified; in environments with moderate temperature and concentration and low oxidizing ion content, R60705 can exhibit good corrosion resistance, but this must be verified by corrosion testing. As a β-stabilizing element, niobium mainly affects strength and microstructural control, and corrosion resistance should not be simply attributed to “α+β two-phase microstructural stability”.
6. Conclusion
R60705 Zirconium Rod manufacturing is a continuous control process spanning raw materials, melting, hot working, cold working, and surface treatment and non-destructive testing. Deviations at each process node can accumulate and amplify in final service. In actual production, parameters such as the hot working window, annealing temperature, deformation amount, and surface condition should be verified against the measured β transus, grain size, and non-destructive testing results, rather than judged simply from nominal chemical composition or standard ranges.
FAQ
(1) Q1: Why does R60705 typically use double vacuum melting?
Zirconium is sensitive to gaseous impurities such as oxygen and nitrogen, which increase hardness but reduce ductility. In double VAR, the first melt roughly homogenizes the alloying elements and the second melt reduces macro-segregation and shrinkage porosity. Important components and large-size bars tend to use the double-melt process, but verification still requires non-destructive testing combined with subsequent deformation results.
(2) Q2: How should the hot working temperature window for Zr-2.5Nb be controlled?
The β transus is approximately 860℃, and hot working should be performed in the α+β two-phase region, commonly around 700–860℃, with the upper limit 20–40℃ below the measured β transus. 900℃ may already be in the β phase region and should not be used as a general upper limit. Excessively high temperatures cause grain coarsening, while excessively low temperatures tend to produce hot cracking.
(3) Q3: How should the cold drawing reduction per pass and the vacuum annealing temperature be selected?
The cold drawing reduction per pass should be controlled at 10%–20%; too small a reduction causes inhomogeneous deformation, while too large a reduction easily causes cracking. Vacuum annealing temperatures are typically 550–680℃ and generally should not exceed 650℃. Prolonged holding near 700℃ may cause grain growth, which is unfavorable for matching strength and toughness.
(4) Q4: Can the corrosion resistance of R60705 be broadly described as “resistant to hydrochloric and sulfuric acid”?
No. Its corrosion resistance primarily comes from the surface ZrO₂ passive film, and for reducing media, temperature, concentration, and oxidizing ion content must be specified, with the specific performance to be verified by corrosion testing. Niobium mainly affects strength and microstructural control, and corrosion resistance should not be simply attributed to “α+β two-phase microstructural stability”.
Contact Us
Looking for a reliable R60705 (Zr-2.5Nb) zirconium rod manufacturer, supplier, or processing service provider? A professional zirconium company with end-to-end capability covering zirconium sponge batching, double vacuum melting (VAR), homogenization annealing, hot forging/hot extrusion, cold drawing and finishing, vacuum annealing, and non-destructive testing can support specification customization to ASTM B550 or GB/T 8768, and provide small-batch prototyping and complete quality traceability documentation. Please contact: sales@titaniumvalleys.com
References
- National Technical Committee on Nonferrous Metals Standardization. GB/T 8768-2013 Zirconium and Zirconium Alloy Bars and Wires [S]. Beijing: China Standards Press, 2013.
- Editorial Committee of the China Materials Engineering Canon. China Materials Engineering Canon, Volume 4: Nonferrous Metal Materials Engineering (Part 1) [M]. Beijing: Chemical Industry Press, 2006.
- Compilation Group of the Rare Metal Materials Processing Handbook. Rare Metal Materials Processing Handbook [M]. Beijing: Metallurgical Industry Press, 1975.